


For more information regarding the value of a property, please contact us for a free consultation.
20 Bridesburg DR Toronto W09, ON M9R 2K3
Want to know what your home might be worth? Contact us for a FREE valuation!

Our team is ready to help you sell your home for the highest possible price ASAP
Key Details
Sold Price -
Property Type Multi-Family
Sub Type Duplex
Listing Status Sold
Purchase Type For Sale
Approx. Sqft 3000-3500
Municipality Toronto W09
Subdivision Kingsview Village-The Westway
MLS Listing ID W12973004
Sold Date -
Style 2-Storey
Bedrooms 9
Annual Tax Amount $5,776
Tax Year 2025
Property Sub-Type Duplex
Property Description
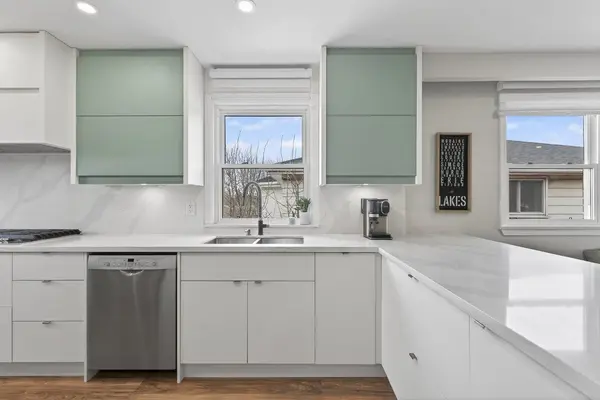
Situated on a premium 50 x 125 ft lot with 7 parking spaces, this well-maintained income property offers exceptional upside potential, including the possibility of a future garden suite (buyer to verify). Ideally located near major highways and Toronto Pearson Airport, the property benefits from strong and consistent rental demand. Two units are currently operating as short-term rentals, providing flexible income opportunities (subject to municipal compliance). Extensive renovations have already been completed, including new laminate flooring, updated kitchens and bathrooms, new doors, new asphalt, two furnaces, two A/C units, two tankless water heaters, and a roof replaced in 2013 and windows are vinyl. Tenant-paid utilities help minimize operating expenses and maximize cash flow. The building features two separate laundry areas, including on-site coin-operated laundry for additional income potential. Ample parking ensures convenience for both tenants and visitors. Impeccably maintained and truly move-in ready, this property requires no further work. Whether you're an investor seeking a turnkey income property or an end-user looking to live in one unit while generating rental income from the others, this is a rare opportunity combining location, upgrades, strong cash flow, and long-term development potential. Tenants are willing to stay, with vacant possession also available upon closing.
Location
Province ON
County Toronto
Community Toronto W09
Area Toronto
Zoning RM(f16.5;u2)
Rooms
Family Room No
Basement None
Kitchen 4
Separate Den/Office 1
Interior
Interior Features Separate Hydro Meter, Workbench, Carpet Free, In-Law Suite, Separate Heating Controls
Cooling Central Air
Exterior
Garage Spaces 1.0
Pool None
Roof Type Shingles
Lot Frontage 50.0
Lot Depth 125.0
Total Parking Spaces 9
Building
Foundation Concrete
Others
Senior Community Yes
ParcelsYN No
Read Less
NEARBY SCHOOLS & BUSINESSES
GET MORE INFORMATION