


50
See all 50 photos
$6,000
5 Beds
5 Baths
New
28 Heathcote RD Vaughan, ON L3L 0E9
REQUEST A TOUR If you would like to see this home without being there in person, select the "Virtual Tour" option and your agent will contact you to discuss available opportunities.
In-PersonVirtual Tour

UPDATED:
Key Details
Property Type Single Family Home, freehold, residential
Sub Type Detached
Listing Status Active
Purchase Type For Rent
Approx. Sqft 3500-5000
Subdivision Vellore Village
MLS Listing ID N13702278
Style 2-Storey
Bedrooms 5
Property Sub-Type Detached
Property Description
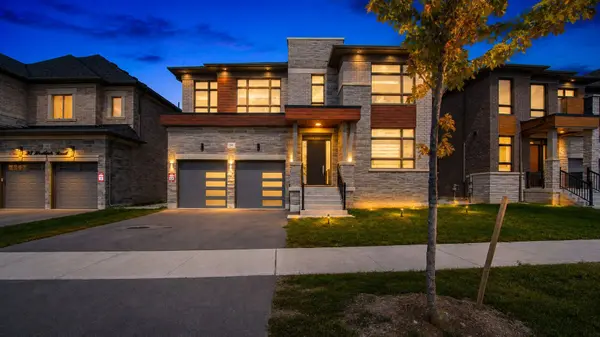
Welcome to this luxurious and beautifully upgraded 5-bedroom, 4.5-bathroom detached home, ideally located near Teston Rd & Pine Valley Dr. Featuring a modern colour palette, high-quality flooring and spacious, thoughtfully designed living areas, this stunning residence offers the perfect combination of style, comfort and functionality. The upgraded kitchen is complemented by a convenient separate dirty kitchen, ideal for additional cooking and entertaining. Two separate walkouts provide easy access to the backyard and enhance the home's indoor-outdoor flow. Generously sized bedrooms offer excellent space for growing or multigenerational families. Located just minutes from charming Vellore Village, boutique shopping, fine dining, parks and everyday amenities. Convenient access to Highways 400, 407, 427 and major routes makes commuting throughout the GTA effortless. A beautifully finished home offering refined family living in one of Vaughan's most desirable communities.
Location
Province ON
County York
Area York
Rooms
Family Room No
Basement Unfinished
Kitchen 1
Interior
Interior Features Other
Cooling Central Air
Fireplace Yes
Heat Source Gas
Exterior
Parking Features Private
Garage Spaces 2.0
Pool None
Roof Type Shingles
Lot Frontage 58.96
Lot Depth 100.03
Total Parking Spaces 4
Building
Building Age 0-5
Foundation Other
Others
Security Features Other
ParcelsYN No
Virtual Tour https://unbranded.mediatours.ca/property/28-heathcote-road-vaughan/
Listed by Astra Realty Group
NEARBY SCHOOL & BUSINESS
GET MORE INFORMATION